
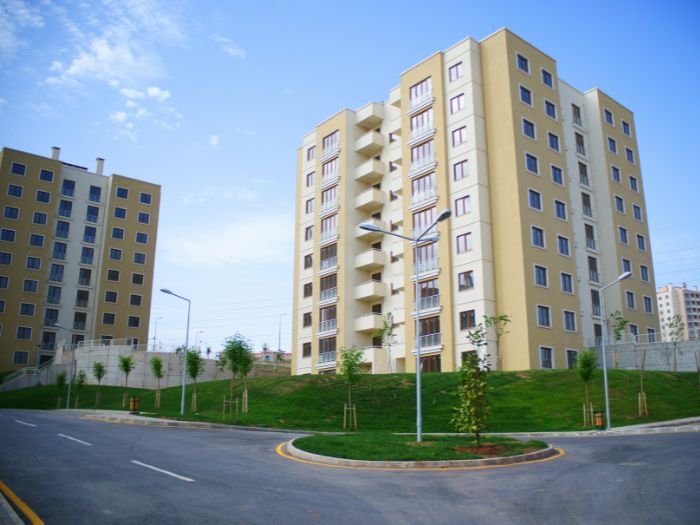
 Apartment Interiors
The Sundari Apartment
A warm, textured palette built around a young family's love of books, plants and slow mornings.
Good design is more than how a space looks — it's how it feels, functions and fits into everyday life. We bring together spatial planning, materiality, detailing and execution to create interiors that are personal, practical and timeless.
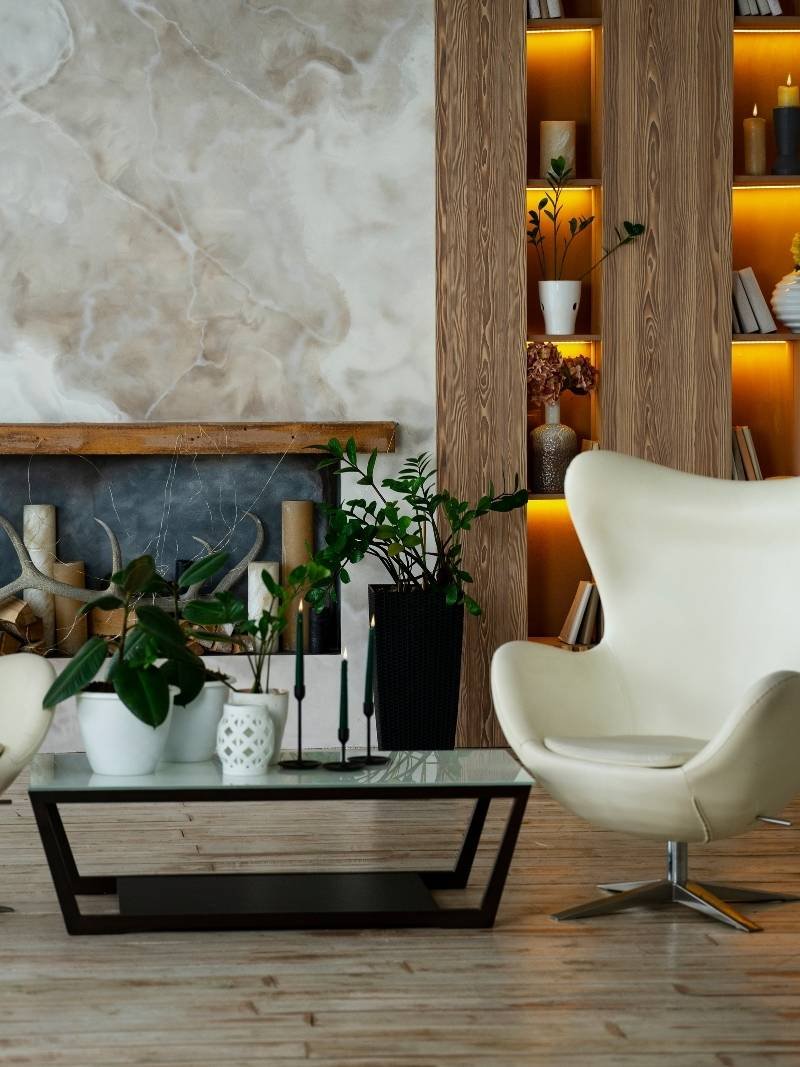
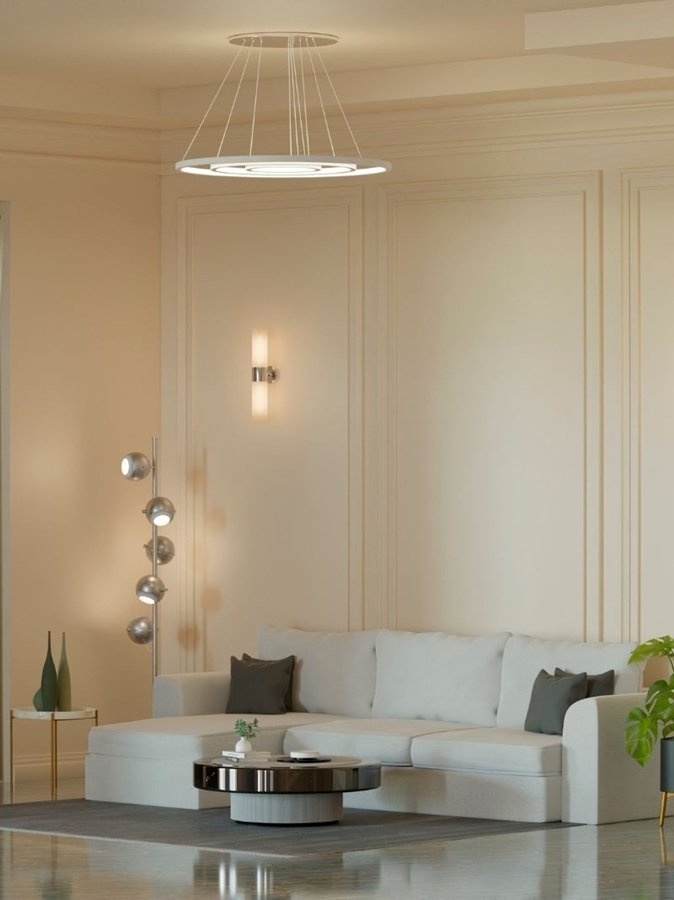
At Zevon Space, we believe good design is more than how a space looks. It is how it feels, functions and fits into everyday life.
We bring together spatial planning, materiality, detailing and execution to create interiors that are personal, practical and timeless — homes and workplaces built around the people who use them, not a template pulled off a shelf.
A selection of homes and workspaces we've shaped end to end — from first sketch to the last light fitting.
Apartment Interiors
A warm, textured palette built around a young family's love of books, plants and slow mornings.
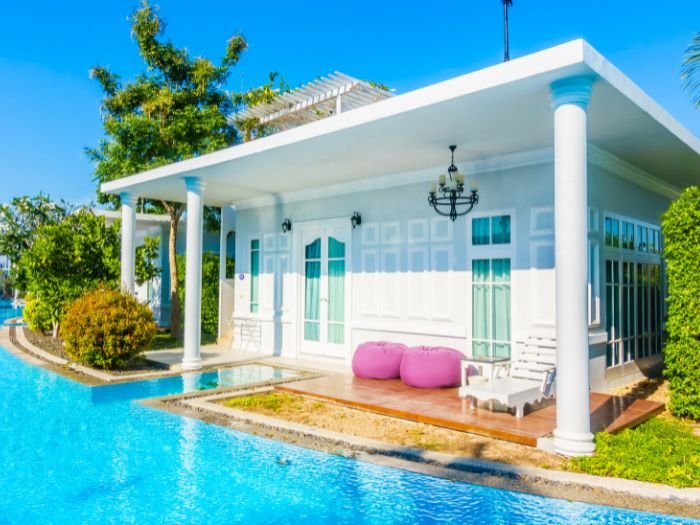 Villas
Layered natural materials and courtyard light planning across three levels of family living.
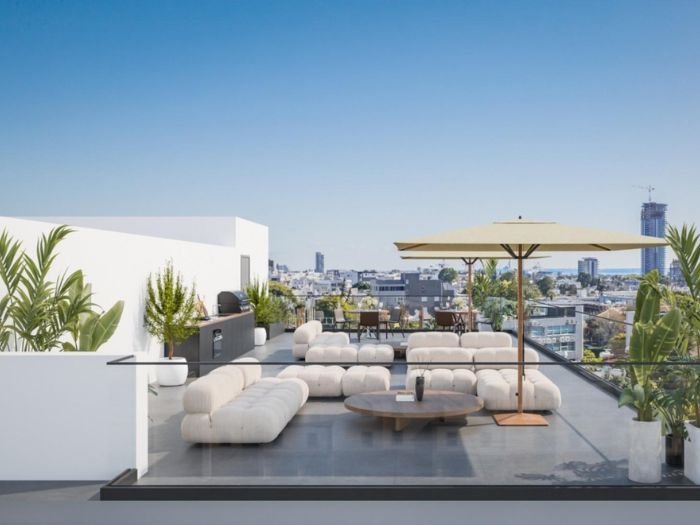 Luxury Homes
Restrained luxury — brass, stone and dark timber, planned around wide-open city views.
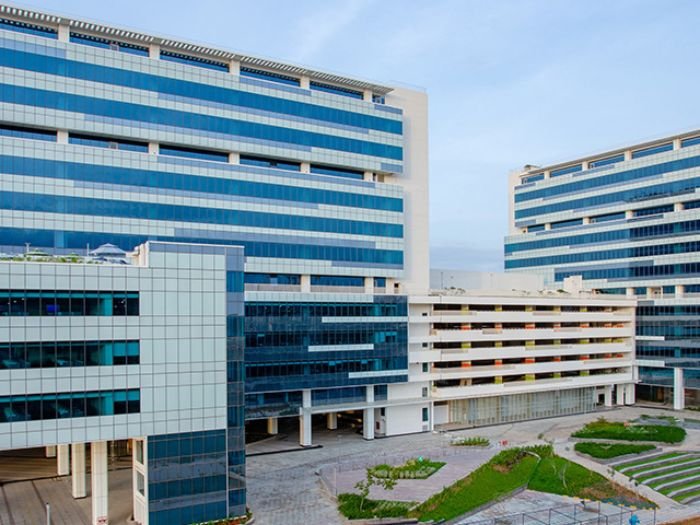 Offices
A calm, focus-first workplace with acoustic zoning and warm, low-glare lighting throughout.
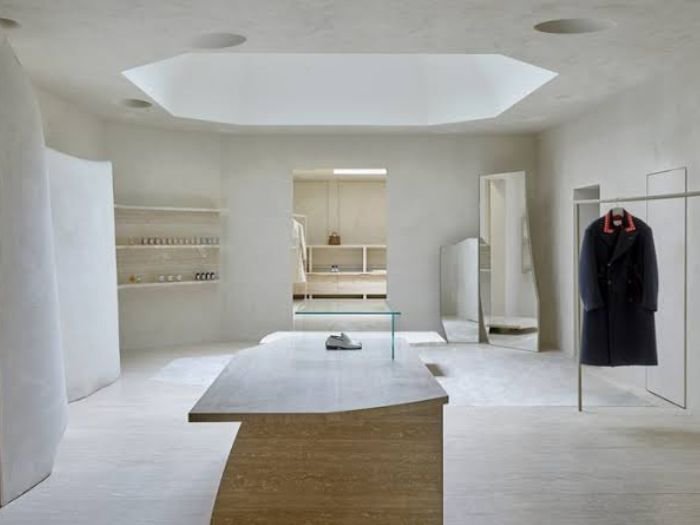 Retail
A gallery-like layout that lets the product lead, with fixtures designed to be moved and reset.
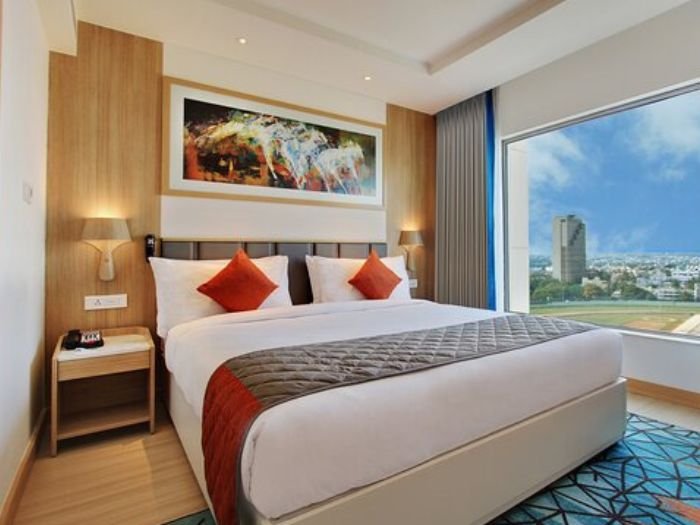 Hospitality
Regional craft and materials reinterpreted for a small-format hospitality experience.
Furniture layouts and efficient spatial planning built around how you actually move through a space.
3D modelling, realistic renders and walkthroughs so you can see the space before it's built.
Material, colour, furniture and finish selection, refined until every surface feels intentional.
Furniture, electrical, plumbing, ceiling and other execution drawings ready for site.
Layered lighting planned around function and ambience, not just fixture placement.
End-to-end execution with coordination from design to completion, under one roof.
Six connected disciplines, one accountable team — from the first floor plan to the final handover.
Understanding your lifestyle, requirements, budget and aspirations.
Developing the design direction and overall visual language.
Plans, 3D visualisations, materials and detailing.
Coordinating vendors, contractors and on-site execution.
A finished space, ready to live in.
Five stages, one continuous thread from first conversation to the day you move in.
The principles behind every project we take on, regardless of scale.
Every element has a reason — aesthetically and functionally.
Design and execution stay connected throughout the project.
From lighting temperatures to hardware and furniture proportions, we care about the small things.
No copy-paste interiors. Every project responds to the people living in it.
Tell us a little about your project and we'll get back to you — usually within one working day.